



-
-
For more information regarding the value of a property, please contact us for a free consultation.
4 Beds
4 Baths
Key Details
Sold Price -
Property Type Condo
Sub Type Att/Row/Townhouse
Listing Status Sold
Purchase Type For Sale
Approx. Sqft 2500-3000
Subdivision Unionville
MLS Listing ID N12870484
Sold Date -
Style 2-Storey
Bedrooms 4
Annual Tax Amount $7,220
Tax Year 2025
Property Sub-Type Att/Row/Townhouse
Property Description
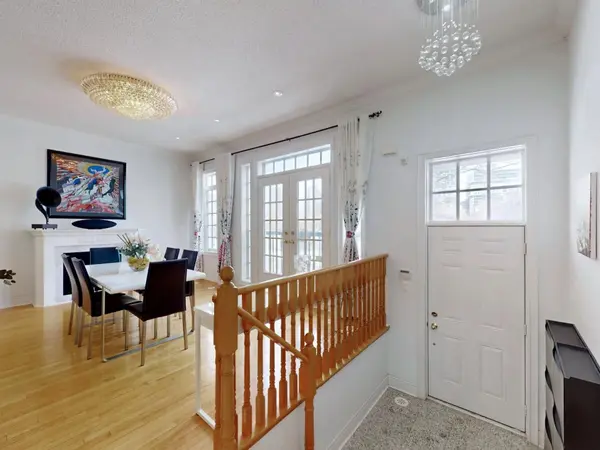
Exceptional Freehold Townhome In Downtown Markham. Main entrance faces East overlooking scenic Roseberry Park. Features 3+1 Br , 4 Bath, with rarely offered 2.5- garage & 1 driving parking, the Largest garage in the community. Boasting 2502 SQFT above ground with 3086 Sf Of total Living Space. The home offers a thoughtfully designed open-concept main floor that is both bright and inviting. The family-sized kitchen overlooks an expansive west-facing deck with awning-perfect for entertaining and enjoying sunset BBQ. Elegant oak hardwood flooring on the main level and staircase. Luxurious primary bedroom with gas fireplace, spa-like 6-piece ensuite, and a custom walk-in closet with window.High-ceiling basement with brand-new laminate flooring, fresh paint, and large window-ideal for additional living space.Enjoy two incredible outdoor areas: a massive rooftop patio and the main floor deck, providing plenty of space for relaxation and entertaining. Top Ranked Unionville High School Zone. Close To Shopping, Restaurants, Pan Am Centre, Cinema, & Future York U Campus. Minutes To 407/ Hwy 7.
Location
Province ON
County York
Area York
Rooms
Family Room No
Basement Finished
Kitchen 1
Separate Den/Office 1
Interior
Interior Features Auto Garage Door Remote, Central Vacuum, In-Law Capability
Cooling Central Air
Fireplaces Number 2
Fireplaces Type Living Room, Natural Gas
Exterior
Exterior Feature Patio, Landscaped, Deck
Garage Spaces 2.5
Pool None
View Park/Greenbelt
Roof Type Flat
Lot Frontage 22.77
Lot Depth 65.68
Total Parking Spaces 3
Building
Building Age 6-15
Foundation Concrete
Others
Senior Community Yes
ParcelsYN Yes
Read Less Info
Want to know what your home might be worth? Contact us for a FREE valuation!

Our team is ready to help you sell your home for the highest possible price ASAP
NEARBY SCHOOLS & BUSINESSES
"My job is to find and attract mastery-based agents to the office, protect the culture, and make sure everyone is happy! "