


-
-
For more information regarding the value of a property, please contact us for a free consultation.
5 Beds
2 Baths
Key Details
Sold Price -
Property Type Single Family Home
Sub Type Detached
Listing Status Sold
Purchase Type For Sale
Approx. Sqft 1100-1500
Subdivision Bayfield
MLS Listing ID X12991168
Sold Date -
Style 1 Storey/Apt
Bedrooms 5
Annual Tax Amount $3,353
Tax Year 2025
Property Sub-Type Detached
Property Description
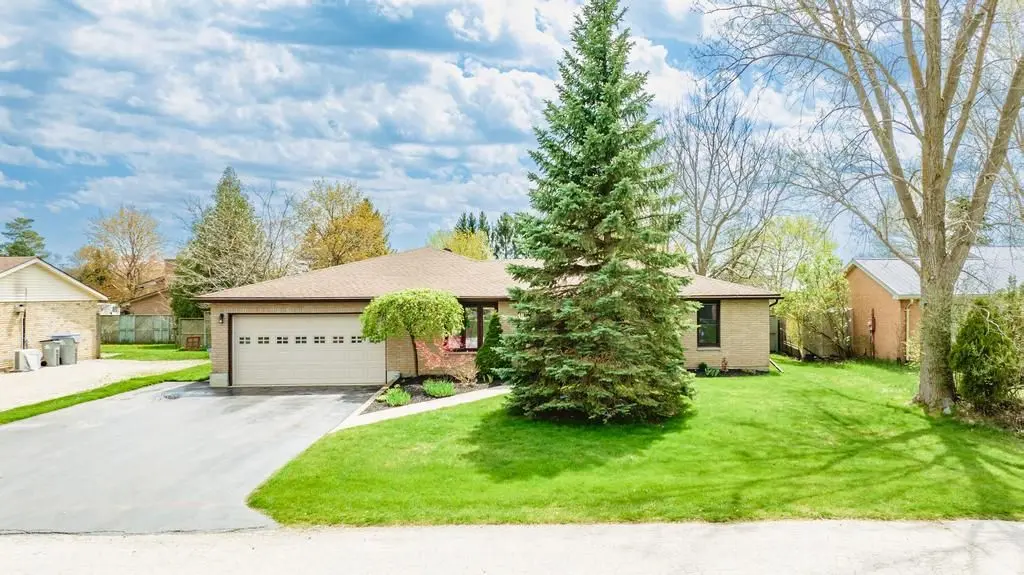
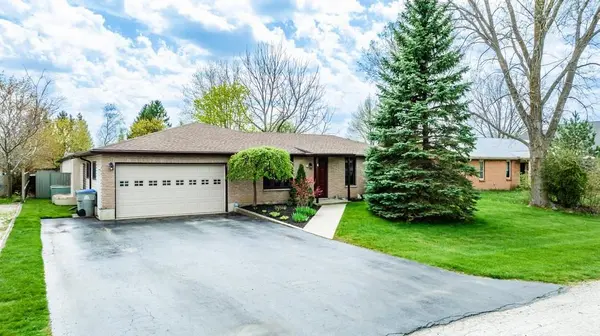
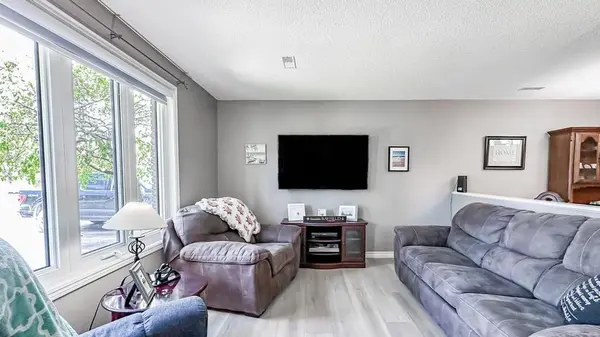
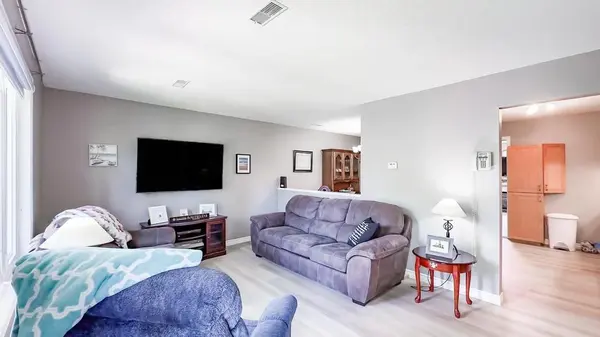
Welcome to 4 Ducharme Crescent - a home that perfectly captures the ease of beach-town living with the convenience of being close to everything you need. Situated on a quiet, family-friendly crescent, this charming property offers an ideal setting for a relaxed lifestyle. Enjoy morning walks to the sandy shores of Lake Huron and spend your evenings exploring the nearby downtown filled with local shops, cafés, and restaurants - all just a short walk from home. Inside, you'll find over 1,440 sq ft of comfortable living space designed with flexibility in mind. Featuring 5 bedrooms, including a versatile room ideal for a home office, and 1.5 bathrooms, this home is well-suited for families of all sizes. A separate wing with two bedrooms and a cozy sitting area creates an excellent opportunity for multi-generational living, guest space, or added privacy. Recent updates, including new flooring, updated baseboards, and fresh paint throughout much of the home, bring a bright and modern feel, making it easy to move in and enjoy right away. Step outside to a fully fenced backyard designed for both relaxation and entertaining. The partially covered patio offers a great space to unwind or host gatherings, while the firepit area invites cozy evenings under the stars. A garden shed adds convenient storage for tools and outdoor essentials. An attached garage and parking for up to six vehicles provide plenty of room for family and visitors. Whether you're looking for a peaceful retreat near the water or a home that keeps you close to town amenities, 4 Ducharme Crescent offers a wonderful balance of both. Don't miss the opportunity to make it yours.
Location
Province ON
County Huron
Area Huron
Zoning R1
Rooms
Family Room Yes
Basement None
Kitchen 1
Interior
Interior Features Auto Garage Door Remote, Water Heater Owned
Cooling Central Air
Fireplaces Number 1
Fireplaces Type Family Room
Exterior
Exterior Feature Porch, Privacy, Year Round Living
Parking Features Private Triple
Garage Spaces 2.0
Pool None
View Garden
Roof Type Asphalt Shingle
Lot Frontage 75.0
Lot Depth 110.0
Total Parking Spaces 6
Building
Building Age 31-50
Foundation Concrete, Slab
Others
Senior Community Yes
ParcelsYN Yes
Read Less Info
Want to know what your home might be worth? Contact us for a FREE valuation!

Our team is ready to help you sell your home for the highest possible price ASAP
NEARBY SCHOOLS & BUSINESSES
"My job is to find and attract mastery-based agents to the office, protect the culture, and make sure everyone is happy! "