
-
-
For more information regarding the value of a property, please contact us for a free consultation.
3 Beds
2 Baths
Key Details
Sold Price -
Property Type Single Family Home
Sub Type Detached
Listing Status Sold
Purchase Type For Sale
Approx. Sqft 1500-2000
Subdivision 907 - Perth
MLS Listing ID X13115996
Sold Date -
Style 2-Storey
Bedrooms 3
Annual Tax Amount $4,291
Tax Year 2025
Property Sub-Type Detached
Property Description
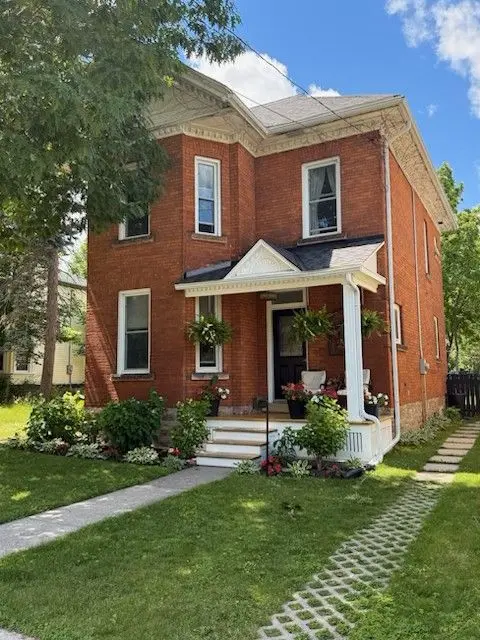
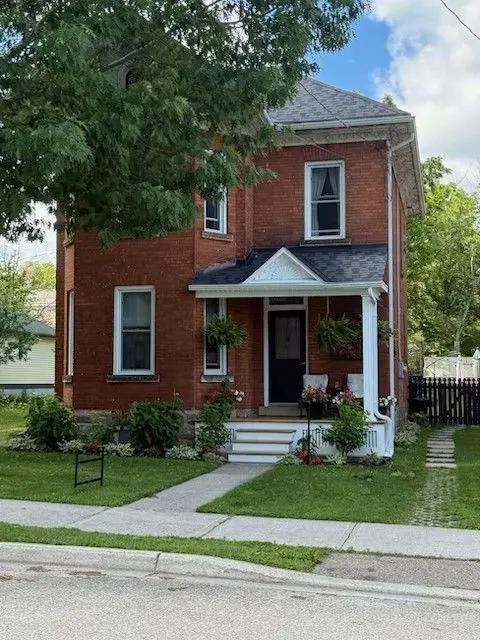
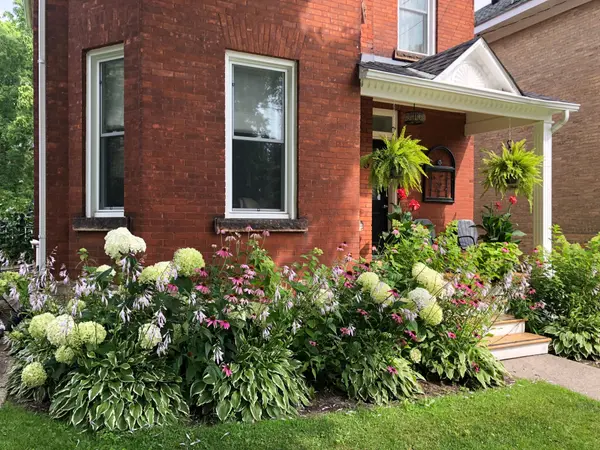
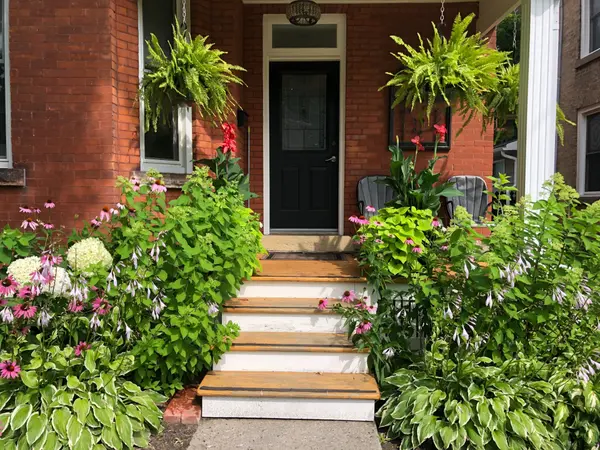
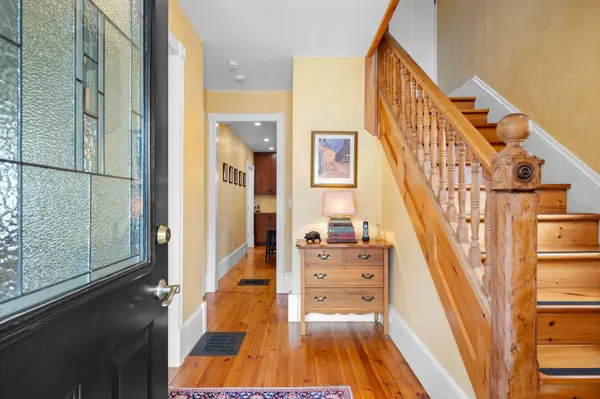
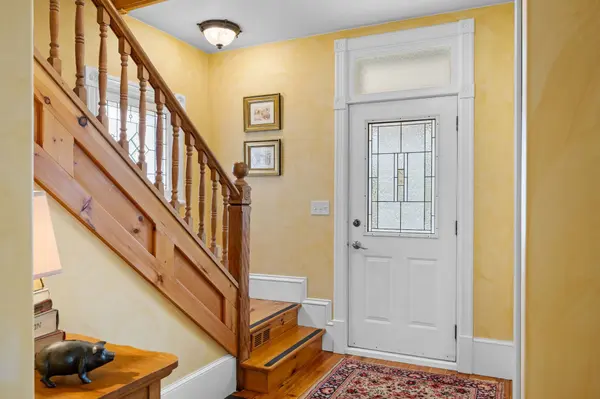
"Everything that is old is new again!" This red brick beauty has been totally renovated - it was transformed by these owners to a beautiful family home that is charming, comfortable and historically honest close to downtown Perth. Only minutes walk to stores and parks - great restaurants, chic boutiques, cool shops. This renovation took vision - re-designed floor plan, new wiring and plumbing, some walls and ceilings replaced, duct work, upgraded insulation, new kitchen and baths, new ceramic flooring and the wood floors were refinished. The pine floors were repaired and beautifully finished to a warm, smooth satin finish by a Lanark master. It's a long list of improvements that have been completed by this owner since 2016. Solid cherry cabinets with Silestone quartz counter in kitchen, plus breakfast island to match providing extra prep space as well. The bathrooms are Thomasville Cabinetry also with quartz counter tops. The main floor den doubles as a guest room with a 3 piece bath next door. Two good sized bedrooms on the second level - one with attic stair entrance and a walk in closet. The sewing room is plumbed to be a future laundry room - the owners kept the laundry in the basement for now until appliances needed to be replaced. Office space on the bright second floor landing. The owners wish they could just pick up their house and take it with them to their new destination. They love it, the yard - two driveways, by the way, and the gardens with greenhouse, the location and the neighbourhood. Workshop tucked in the back. Mudroom at the back porch door, clean, high, dry basement. A gem of a Perth classic - nothing to do but move in.
Location
Province ON
County Lanark
Area Lanark
Zoning R3
Rooms
Family Room Yes
Basement Full, Unfinished
Kitchen 1
Interior
Interior Features Water Heater Owned
Cooling Central Air
Exterior
Exterior Feature Landscaped, Porch
Parking Features Private
Pool None
Roof Type Asphalt Shingle
Lot Frontage 42.0
Lot Depth 143.0
Total Parking Spaces 4
Building
Building Age 100+
Foundation Stone
Others
Senior Community No
ParcelsYN No
Read Less Info
Want to know what your home might be worth? Contact us for a FREE valuation!

Our team is ready to help you sell your home for the highest possible price ASAP
NEARBY SCHOOLS & BUSINESSES
"My job is to find and attract mastery-based agents to the office, protect the culture, and make sure everyone is happy! "